

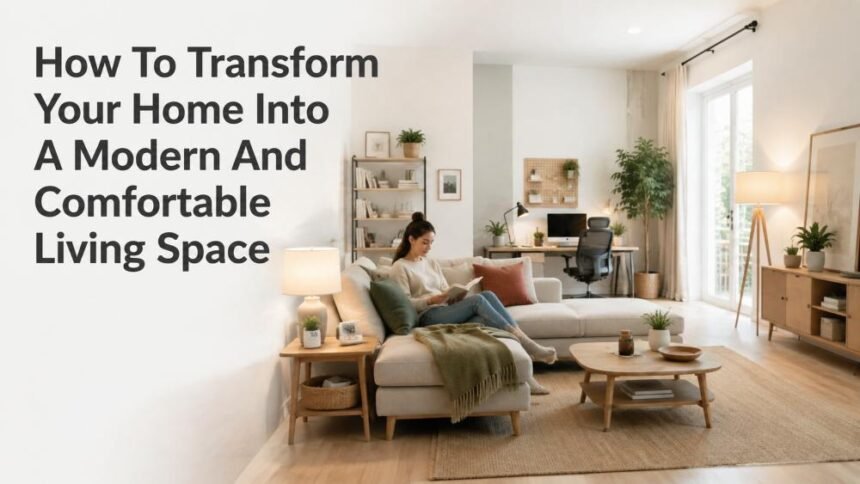
There is a gap most people notice eventually. The room photographs beautifully and still does not feel good to sit in. The sofa is the right color and the wrong depth. The light is flattering at seven in the evening and useless at seven in the morning. Something is off, and it is rarely the thing you were shopping for.
What actually makes a home comfortable is mostly invisible. It is the air you are breathing for the fourteen hours a day you spend inside. It is whether the light matches what you are doing. It is whether you can walk from the bedroom to the bathroom at 2 a.m. without hunting for a switch or catching your foot on a rug. Style sits on top of all that, and it works far better when the foundation underneath it is right.
This guide starts with those foundations, then works upward to the parts that show.
Start With How The Room Fails You, Not How It Looks
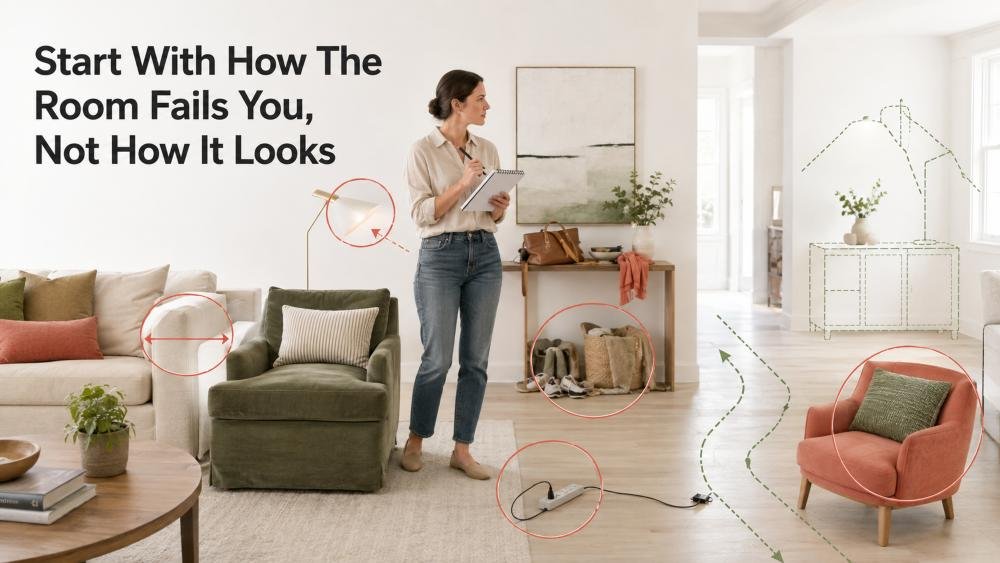
Most design advice tells you to define the purpose of each room. That is a reasonable idea and a hard one to act on, because you already know your living room is for living.
Try something more specific instead. For one week, pay attention to friction. Where do you put things down because there is nowhere to put them away? Which lamp do you never switch on, and why? Where do you squint? Where do you have to turn sideways to get past? Which chair does nobody choose? Where does the extension cord run across the floor?
Write those down. That list is your design brief, and it is more useful than any mood board, because it was written by the way you actually live rather than by the way you imagine you live. Almost every entry will point to a fix that is cheaper than new furniture.
Comfort You Cannot See Is the Air
Americans spend roughly 90 percent of their time indoors, which means indoor air is the air. The EPA’s guidance on improving indoor air quality comes down to three moves, in order of effectiveness: control the sources of pollution, ventilate, then filter.
For a home, the practical version looks like this.
Run the bathroom fan during and after every shower, and run the kitchen hood when you cook, provided it actually vents outdoors rather than recirculating through a charcoal filter. Open windows when the weather and outdoor air allow. Change your HVAC filters on schedule rather than when you remember.
Then watch your humidity. The EPA’s guide to mold, moisture and your home recommends keeping indoor relative humidity below 60 percent, ideally between 30 and 50 percent, and drying anything wet within 24 to 48 hours. A humidity meter costs very little and tells you more about why your home feels stuffy or clammy than any amount of redecorating will.
One design decision matters here more than people expect. Pushing a large sofa, wardrobe, or bookcase flat against a cold exterior wall traps still, cool air behind it, and that is exactly where condensation and mold appear. Leave a gap of a couple of inches so air can move. It costs you almost no floor space, and it prevents a genuinely expensive problem.
Buy Furniture For The Room You Have, Not The Room You Photographed
Measure first. Not just the footprint of the piece, but what is left over. Common design guidance is to keep main walkways around 30 to 36 inches wide, and to leave roughly 14 to 18 inches between a sofa and a coffee table so you can reach a cup without leaning. A room feels generous when the space is deliberate, not when the furniture is small.
Then think about what the piece is made of, because that affects the air in the room for months after delivery.
That distinctive new furniture smell is off-gassing. The EPA notes that levels of about a dozen common organic pollutants have been measured at two to five times higher indoors than outdoors, and formaldehyde is among the best known of them. Composite wood panels such as particleboard and MDF are common sources, which matters because they form the core of a great deal of affordable furniture.
There is a straightforward check. Since March 2019, composite wood products sold in the United States have been required to be labeled as compliant with EPA formaldehyde emission standards under TSCA Title VI, which adopted the California CARB Phase 2 limits nationally. Look for that label, or ask the retailer for it. If a piece arrives with a strong odor, unwrap it, give it airflow, and keep it out of a bedroom until the smell fades.
None of this means you need solid oak. It means you can buy engineered wood with your eyes open.
Anchor Anything That Can Fall
This is the section almost every interior article leaves out, and it is the one with the highest stakes.
Tall or top-heavy furniture tips over, and it does so most often when a small child climbs it. The CPSC’s Anchor It! campaign is blunt about the fix: anchor furniture with drawers, doors, or shelves securely to the wall. Televisions that are not wall-mounted should still be anchored. Keep heavier items on lower shelves, and avoid putting the things children want, like remotes and toys, on top of a dresser they will try to climb.
Two design implications follow.
Wall-mounted furniture is excellent for preserving floor space, and it is only as strong as its fixing. Find the studs. Read the load rating. If you are mounting into plasterboard, drywall or masonry, use the fixings specified for that substrate rather than whatever came in the box. Heavy floating shelves and wall-hung cabinets are not a DIY improvisation.
And if you rent and cannot drill, that is a real constraint, not a reason to skip it. Choose lower, wider furniture with a broad base instead of tall narrow units, and place the television on furniture built to hold one.
Light In Layers, And Light The Night Differently
A single ceiling fixture is the reason so many rooms feel institutional after dark. The fix is layering: ambient light for general brightness, task light where you read, cook, work, or chop, and accent light to give the room depth.
Two refinements make a bigger difference than the layers themselves.
Match color temperature to time and task. Warmer, lower light in the evening in relaxing spaces. Brighter, cooler light in the kitchen and at the desk. Consistency within a single room matters too, since mixed bulb temperatures are a common reason a nicely designed room still feels slightly wrong.
Then light the routes, not just the rooms. Falls are the leading cause of injury among adults 65 and older, and CDC fall prevention guidance points repeatedly at the same household fixes: brighten the whole home, especially at the top and bottom of stairs, add night lights in hallways and bathrooms, keep a lamp within reach of the bed, secure or remove loose rugs, and clear cords and clutter from walkways. That advice is written for older adults, and it applies to anyone carrying laundry downstairs in the dark.
The bedroom is the one room where less light is the goal. The CDC’s sleep guidance describes the target as quiet, relaxing, and cool, with screens off well before bed. Blackout curtains, a dimmable bedside lamp instead of an overhead, and no charging station on the nightstand will do more for how rested you feel than a new headboard.
Make The Home Office Fit Your Body
If you work from home, this room has the largest effect on how you physically feel, and it usually gets the leftover furniture.
OSHA’s computer workstations guidance sets out the targets clearly: the top of the monitor at or just below eye level so you are not tilting your head back, head and neck in line with your torso, shoulders relaxed, elbows close to the body, wrists straight and in line with the forearms, lower back supported, and feet flat on the floor or on a footrest.
The most common home setup, a laptop on a dining table, makes almost all of that impossible at once, because the screen and the keyboard are attached. A laptop stand plus an external keyboard and mouse solves it for less than the price of a decent lamp. Add a footrest if raising your chair leaves your feet dangling.
Position the desk so windows are to the side rather than directly in front of or behind the screen, which is the simplest way to avoid both glare and squinting into backlight. And no posture is good enough to hold all day, so build in reasons to get up.
Storage Is A Decision About Frequency, Not Volume
Most storage advice tells you to add capacity. That fills the new capacity and leaves the counters just as cluttered.
Sort by how often you touch something instead. Daily items belong within arm’s reach and behind nothing. Weekly items can take a cabinet or a drawer. Seasonal and sentimental items can go high, low, or under a bed, because the effort of retrieving them is real but rare.
Apply that to the entryway first, since it is where most household clutter is generated. A hook rail at adult and child height, a bench with storage underneath, and a single shallow tray for keys and mail will absorb the daily inflow that would otherwise migrate to the kitchen counter.
Keep floors clear as a rule rather than a preference. Anything stored on the floor of a hallway or at the foot of the stairs is a trip hazard first and storage second.
Display What You Love Instead Of Everything You Own
A shelf holding forty objects reads as clutter. The same shelf holding nine reads as a collection. The difference is not taste; it is spacing.
A few principles do most of the work. Give each object or small group breathing room, since space is what tells the eye where to stop. Group in odd numbers and vary height within a group. Put the pieces you most want seen at roughly eye level, because the shelf above and the shelf below are storage. Light the object rather than the wall behind it. And find one property that connects a grouping, whether that is material, color, era, or subject, so the arrangement reads as intentional.
Rotate seasonally. Things you have stopped seeing become visible again after six months in a cupboard, and a shelf you edit twice a year keeps a room feeling current without spending anything.
These are the same principles retail merchandisers apply professionally, and studying how a well-designed store presents a small number of objects is a genuinely useful reference for a home shelf. For furniture retailers and showroom operators working at that scale, purpose-built Retail Display Stands address the same problem commercially.
When Standard Furniture Does Not Fit, Build To The Space
Older homes and small apartments are full of awkward dimensions: the alcove beside a chimney breast, the sloped ceiling under the stairs, the wall that is four inches too short for any wardrobe on the market. Standard furniture in those spaces leaves dead gaps that collect dust and irritation.
Built-to-measure joinery solves it, and it is worth asking three questions before you commission any. What materials are the carcass and doors made from, and are the composite panels TSCA Title VI compliant? Is there provision for airflow where the unit meets an exterior wall? And is anything tall being fixed to the structure rather than just standing in place?
Commercial spaces face the same fitting problem at a larger scale, where Custom Display Racks are specified around a showroom’s dimensions, stock profile, and customer flow rather than bought off a shelf.
Choose For The Decade, Not The Season
Trends are cheap to follow and expensive to commit to. The practical split is to spend on the pieces that stay and experiment with the pieces that do not.
Sofas, beds, dining tables, storage and flooring are decade purchases. Judge them on frame construction, joinery, whether covers come off to be cleaned, and whether parts can be replaced or reupholstered. Anything you cannot repair is something you will throw away.
Cushions, throws, rugs, art, curtains, and paint carry the season. They are also what people notice first, which is convenient, because they are the cheapest things in the room to change.
A Realistic Weekend Plan
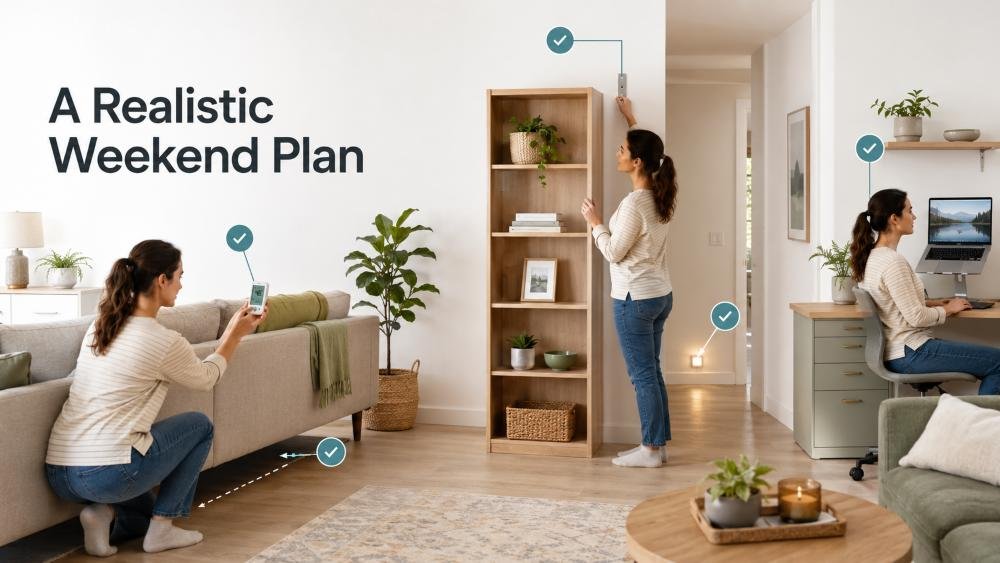
If you want a starting point rather than a project:
- Walk the house and write your friction list.
- Buy a humidity meter and check every room, including behind large furniture.
- Pull the biggest pieces a couple of inches off exterior walls.
- Anchor every bookcase, dresser and unmounted television.
- Add or secure lighting on stairs, hallways and the route from bed to bathroom.
- Secure or remove loose rugs and get cords off walkways.
- Fix the worst thing about your desk setup, which is usually screen height.
- Clear one shelf down to a third of what is on it and see how the room reads.
None of that is a renovation. Most of it is a Saturday, and it addresses more of what makes a home feel wrong than a new sofa would.
Final Thoughts
A comfortable home is not the one that looks most finished. It is the one where the air is fresh, the light suits what you are doing, nothing is waiting to fall on anyone, and the things you use every day are where your hand expects them to be. Get that right, and the decorative decisions become easy, because you are no longer asking furniture to compensate for something it cannot fix.
Start with the friction list. The rest follows from it.
Disclaimer
This article is general information about home design and home safety and does not constitute professional advice. Structural work, electrical installation, gas appliance venting, and the mounting of heavy fixtures to walls or ceilings should be carried out by qualified tradespeople in line with local building codes and manufacturer instructions. Product regulations, labeling requirements, and safety standards vary by country and change over time. If you have specific health concerns relating to indoor air quality, dampness, mold or allergies in your home, consult a qualified medical or environmental health professional.